+
.my
USD
  • Account
  • Sign Up
  • Sign In
You have no items in your shopping cart.
ABOUT 1OUTLETS
Home Shopping Books Arts & Photography Architecture FreeCAD for architectural drawing: Create technical drawings with a free and open-source CAD
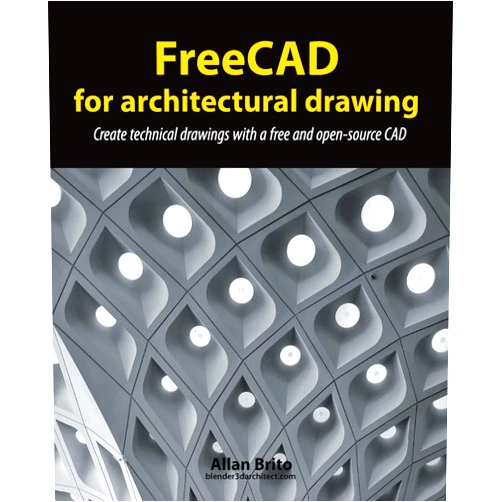
Allan Brito FreeCAD for architectural drawing: Create technical drawings with a free and open-source CAD

Allan Brito FreeCAD for architectural drawing: Create technical drawings with a free and open-source CAD

Author

Allan Brito

( 109 reviews ) See Reviews (1Outlets)

In stock *In Stock - Subject to stock availability at point of fulfilment. In the event whereby the item is out of stock or unable to provide the service, 1Outlets will cancel the order and issue a Full refund in-store credit to you. SKU : 81d6b3ce2a120dfccf1a1837af7132c1

USD16.97
  • Buy 2 for USD16.37 each and save 4%
  • Buy 10 for USD15.84 each and save 7%
Qty:

**Free Shipping Worldwide available - Shipping time may vary depending on the address.

**Circumstances Reroute - This is a time of great stress and uncertainty. We are actively validating, routing and re-routing orders with our overseas merchants, logistic partners and airlines. Deliveries and supply may expect delays.

**In Stock (Low Inventory Warning) - Subject to stock availability at point of fulfilment. In the event whereby the item is out of stock or unable to provide the service, 1Outlets will cancel the order and issue a Full refund in-store credit to you (See Refunds).

**Report or Request Removal  - Any copyrighted, DMCA, inappropriate, offensive, prohibited, potentially Illegal Listings (Submit doc here).

Details

Design Your Architectural Dreams with Allan Brito FreeCAD!

Allan Brito FreeCAD for architectural drawing empowers you to create stunning technical drawings using a free and open-source CAD software. This comprehensive guide provides step-by-step instructions and practical exercises to master FreeCAD, turning your architectural visions into reality. Learn to navigate the interface, create 2D and 3D models, and generate professional-quality drawings.

Main Features

  • Intuitive Interface: Easily navigate the software and quickly learn essential functions.
  • 2D and 3D Modeling: Create both two-dimensional and three-dimensional architectural models with precision.
  • Technical Drawing Creation: Generate professional-quality drawings for blueprints and presentations.
  • Open-Source Software: Access the source code, customize it and enjoy free, unlimited use.
  • Extensive Tutorials: Follow detailed, engaging tutorials to master FreeCAD for architectural design.

Benefits

  • Cost-Effective Design: Save money by using a free and open-source CAD software.
  • Enhanced Creativity: Explore your architectural ideas with powerful and flexible 3D modeling tools.
  • Improved Efficiency: Streamline your workflow and produce drawings faster than ever before.
  • Accessible Learning: Learn at your own pace with comprehensive tutorials designed for all levels.
  • Community Support: Benefit from a supportive online community of FreeCAD users.

Unique Selling Points / Competitive Advantages

  • Focus on Architectural Design: The guide specifically addresses the needs of architectural professionals.
  • Step-by-Step Approach: Learn through clear, easy-to-follow instructions and practical exercises.
  • Open-Source Freedom: Enjoy the flexibility and freedom provided by open-source software.
  • Comprehensive Coverage: Master all essential aspects of FreeCAD for architectural projects.
  • Free and Accessible: This guide makes powerful CAD software available to everyone.

Usage Scenarios

  • Student Projects: Ideal for students learning architectural design and CAD software.
  • Professional Work: Perfect for architects and designers creating professional blueprints.
  • Hobby Projects: Create detailed models of your dream home or building design.
  • Renovation Planning: Plan home renovations with precision and visualize the final result.
  • Small-Scale Architectural Projects: Design small-scale buildings like garages or sheds.

Customer Reviews / Testimonials

  • "This guide transformed my architectural workflow. It's incredibly clear and easy to follow." - Maria Garcia, Spain, 2023
  • "I finally understand FreeCAD thanks to this product! Highly recommended." - John Smith, Canada, 2022
  • "The FreeCAD tutorials are amazing. I'm creating stunning models now!" - Aisha Khan, India, 2024
  • "The best architectural design software resource I've ever encountered!" - David Lee, Australia, 2023
  • "This book helped me build my dream house! Thank you!" - Elena Petrova, Russia, 2024

Frequently Asked Questions (with answers)

  • Q: Is FreeCAD difficult to learn? A: No, the guide makes learning FreeCAD easy with step-by-step instructions.
  • Q: What type of computer do I need to use FreeCAD? A: FreeCAD runs on various operating systems, and requirements are fairly modest.
  • Q: Can I create realistic renderings with FreeCAD? A: While FreeCAD is primarily for design, rendering capabilities are available via external tools.
  • Q: Is the guide suitable for beginners? A: Yes, the guide is designed for users of all experience levels, including complete beginners.
  • Q: What kind of projects can I create with Allan Brito FreeCAD? A: You can design 2D and 3D architectural models, technical drawings, and more using this comprehensive guide.

BUY NOW

Experience the power and simplicity of Allan Brito FreeCAD: design your future, build your dreams, master architectural CAD software today!

(Beta: User Generated 2024.0007)
Specification
Category: Books > Arts & Photography > Architecture
Author:

Allan Brito

Weight: 0.4717360648kgs
Language: English
ISBN-13: 979-8672777030
Terms & Warning